
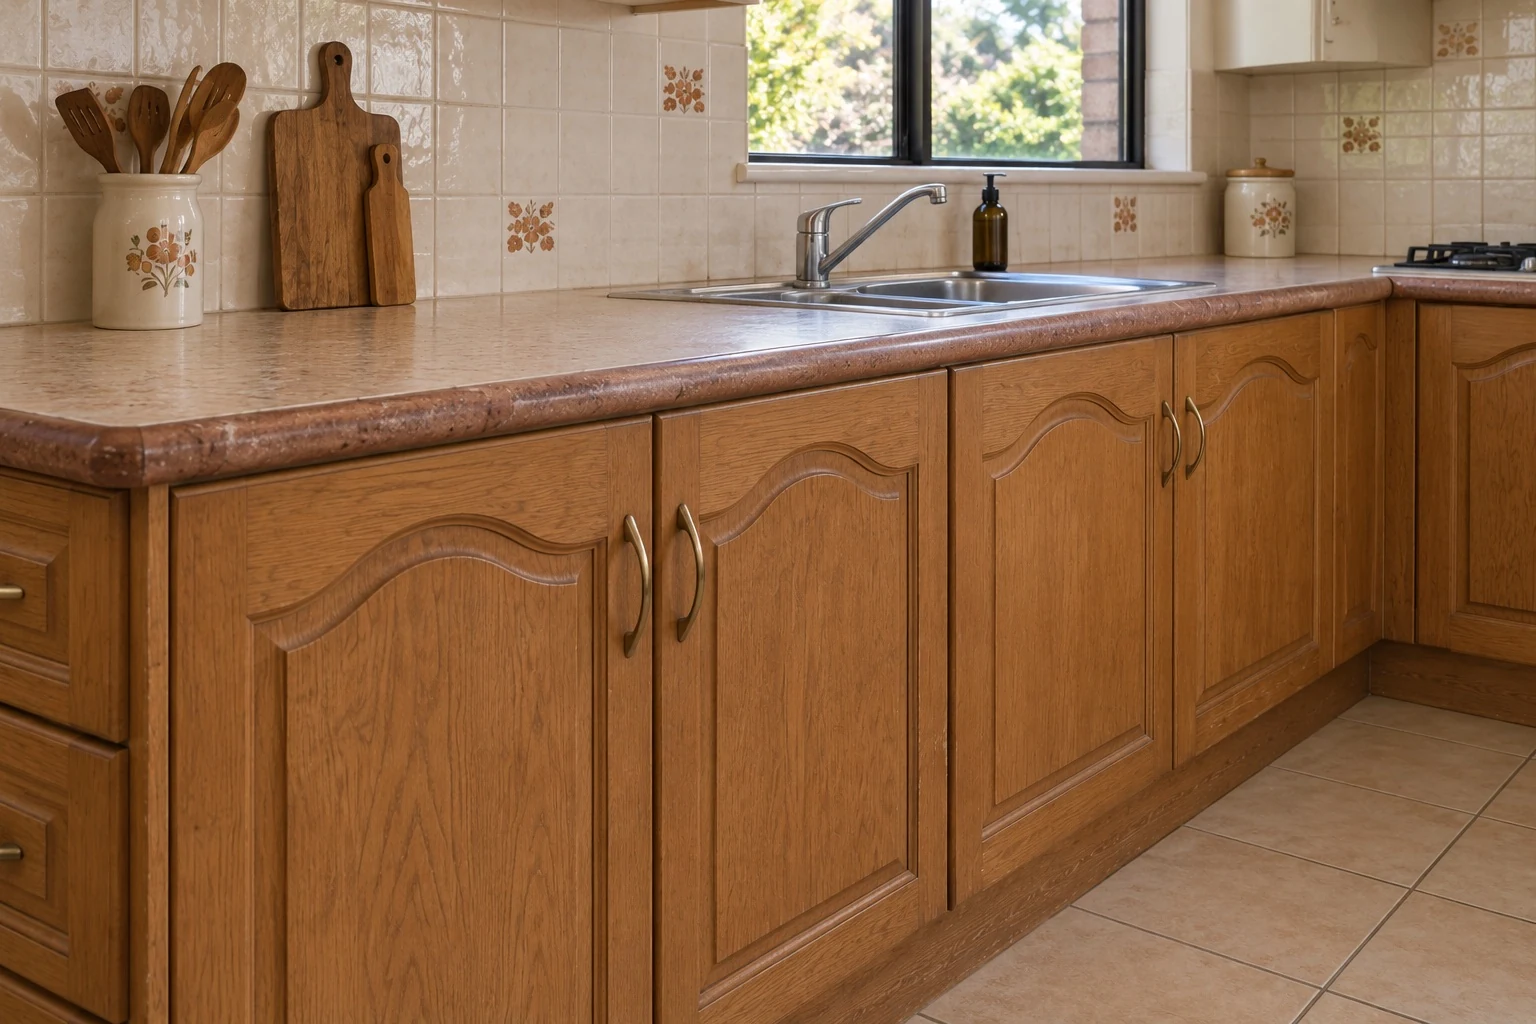
You may be able to keep your existing kitchen cabinets when the layout works and the cabinet carcasses are sound. Old-fashioned doors, worn handles and a dated benchtop do not, by themselves, mean the whole kitchen needs to come out.
The key is to separate appearance from condition. Brown timber fronts can make a kitchen feel older than the structure beneath them. On the other hand, fresh-looking doors can conceal damaged cabinet bases or a layout that is difficult to use.
This guide helps you prepare for an assessment. It is a way to organise what you notice at home, not a substitute for an installer inspecting the kitchen.
What does it mean to keep the cabinets?
The cabinet carcass is the box that forms the cupboard: its sides, base, top or supporting rails, and back. Doors attach to it. A drawer front is the visible panel on the front of a drawer, while the drawer box and runners sit behind it.
In a refacing project, suitable cabinet boxes can stay while the visible fronts change. Kitchen Revival’s approach updates doors and drawer fronts, handles and a stone benchtop overlay while retaining sound cabinetry and the existing layout.
That does not mean every part of every kitchen can be retained. Hinges, runners, exposed panels and the existing benchtop all need their own discussion. Ask for a component-by-component explanation of what would stay, change or require attention.
First, decide whether the layout really works
Imagine your kitchen with the exact same cupboards, sink and appliances in the same positions, but with new finishes. Would you enjoy using it? If the answer is yes, retaining the layout may be worth exploring.
Think about an ordinary evening rather than a photograph. Is there somewhere useful to prepare food? Can cupboard doors open without creating a daily frustration? Does the dishwasher make an important route difficult to use? Is the storage accessible for the people who cook there?
A makeover changes the surfaces you see and touch. It does not automatically create extra floor space or move a poorly positioned appliance. If your main goal is to remove a wall, relocate the sink or completely reorganise storage, discuss that wider goal before choosing new doors.
Look inside the cupboards, not just at the fronts
Open the doors and look at the cabinet interiors in good light. Pay particular attention to the cupboard beneath the sink and areas near the dishwasher. Note staining, swelling, peeling material, distorted bases or a persistent damp smell.
These observations do not tell you the cause or the full repair needed. They are reasons to show the assessor the area and explain what you know. If there has been a leak, mention whether it has been addressed and whether the cabinet condition has changed since.
Also note cabinets that appear to have moved, shelves that no longer sit properly or damaged fixings. Avoid pulling at loose cabinets or dismantling parts to investigate. Clear photographs and an inspection are more useful than trying to diagnose structural condition yourself.
Distinguish a tired door from a cabinet problem
An old profile, faded colour or worn handle is a cosmetic concern. A door that catches, hangs unevenly or will not close needs a little more investigation. The issue could involve the door, hinge, adjustment or the cabinet to which it is attached.
Replacing a front should not be treated as a guaranteed fix for every movement problem. Show the assessor how the door or drawer behaves. Ask which parts are involved and whether the proposed work includes resolving that issue.
Size and hardware compatibility matter too. Kaboodle’s guidance on updating existing fronts explicitly notes the relevance of existing cabinet systems and door sizes. It is a useful reminder that similar-looking doors are not automatically interchangeable. It is not a claim that Kitchen Revival supplies Kaboodle products or fits every existing system.
Assess the benchtop as a separate part of the project
A dated laminate benchtop can be visually out of step with the room even when the surrounding kitchen still functions well. Whether it can accept an overlay is a separate question from whether its colour is attractive.
Tell the assessor about damaged edges, movement, lifting surfaces, previous repairs or areas affected by water. Discuss the support underneath and the proposed treatment of edges, joins, sink openings and the cooktop area.
An overlay introduces a new surface over the existing one. Its suitability, dimensions and clearances need to be checked for the selected system. A photograph alone cannot confirm that a particular top is suitable. If the existing surface is unsuitable, ask what that means for the rest of the proposed makeover.
Check every surface that will remain visible
A successful change from brown to white needs more thought than replacing the doors in isolation. Look at end panels, kickboards, fillers and visible carcass edges. Which of those can you see from the living room or from a seat at the bench?
Make a list of the surfaces you want to change and ask how they would be addressed. Do not infer a construction detail or product specification from an inspiration image. The actual treatment belongs in your project proposal.
The same applies to a waterfall benchtop end. It can be part of the look you want, but the assessor needs to consider the specific end of your kitchen and explain what is possible.
A practical way to organise your observations
| What you notice | What to discuss |
|---|---|
| The kitchen works well, but the finishes feel dated | Whether refacing and a benchtop update suit the existing structure. |
| One door or drawer does not operate properly | Which component is responsible and whether repair is included. |
| Swelling, moisture damage or movement | The cause, extent and appropriate repair before a finish change. |
| You want appliances or plumbing in different places | Whether a wider renovation better addresses your goals. |
| The cabinets appear sound but the benchtop is damaged | Separate cabinet and benchtop assessments, rather than assuming both have the same answer. |
When replacement may be the better conversation
Keeping existing cabinetry is not an aim at any cost. If substantial damage needs correction, or the layout cannot support how you want to use the room, a more extensive renovation may be the more appropriate direction.
A useful assessment should explain the limitations as clearly as the possibilities. Ask what evidence supports retaining a component and what remains uncertain until it can be inspected more closely. Be wary of an absolute answer based only on the age of the kitchen.
For the commercial side of that decision, read what affects kitchen makeover cost. It explains why condition, visible panels, hardware and related trades need to be part of a scope comparison.
What to send with your first enquiry
Start with a wide photo of each run of cabinetry, a view of the benchtop and close-ups of concerns you have noticed. Include one photograph inside the sink cupboard if it is easy and safe to access. Share your suburb or postcode and explain what you like about the existing layout.
List planned appliance changes and the main finishes you want to update. Rough dimensions can provide context, but they are not manufacturing measurements. The team should confirm the information needed before a design is finalised.
You do not need a perfect kitchen to have a useful starting point. You need an honest picture of what works, what is worn and what needs investigation. Explore whether your kitchen is right for a revival, or see the retained-cabinet approach on our home page.
Written with AI assistance for Kitchen Revival’s homeowner guides. General planning information; your kitchen and the proposed products need individual assessment. No supplier relationship is implied by the references above.
Your kitchen. Its next chapter.
Tell us what works and what you’d love to change.
Explore your kitchen revival