
Kitchen makeover cost depends on what you keep, what you change and what needs attention before the new finishes go on. A useful quote starts with your actual kitchen—not a generic package or a promised percentage saving.
If the layout works and the cabinet structure is sound, replacing the visible finishes can be worth exploring. But two kitchens of a similar size can need quite different work. A compact kitchen with awkward corners, damaged panels and an appliance change may involve more coordination than a larger kitchen with a straightforward layout.
This guide explains the questions that shape a quote, so you can compare proposals clearly and decide where your budget will make the most difference.
Start with the scope, not the headline price
“Kitchen makeover” can describe anything from a change of handles to replacement doors, drawer fronts and a new benchtop surface. Before comparing prices, check that you are comparing the same work.
Kitchen Revival’s approach retains suitable cabinet carcasses and the existing layout, then updates doors and drawer fronts, handles and a stone benchtop overlay. The condition of your kitchen determines whether that approach is appropriate. It is different from painting existing doors, and it is different from removing all the cabinets and starting again.
Write down the result you want in practical terms. “White fronts, new black handles and a lighter benchtop” gives an assessor a clearer starting point than “a completely new kitchen”. Also list anything that does not work today: a sticking drawer, awkward access, a leak or an appliance you intend to replace.
Doors and drawer fronts: more than a simple count
The number of fronts matters, but so do their dimensions and configuration. Tall pantry doors, corner cabinets and banks of drawers should appear in the scope. A drawer front is the visible face of a drawer; it is not the drawer box or the runners behind it.
Ask whether the quote includes measurements, manufacture, fitting and adjustment. Clarify the treatment of hinges and runners: which existing components can stay, which need attention and what any proposed replacement includes. New fronts do not automatically mean new internal storage or drawer mechanisms.
Door style and finish are separate decisions. Compare the actual specified product and finish, rather than relying on descriptions such as “premium” or “high quality”. Request samples where available and ask which options are offered for your project. Do not assume that a finish seen in an inspiration photo is included.
Remember the surfaces around the doors
A change from brown to white draws attention to anything that remains brown. Visible end panels, kickboards, filler strips and the edges around openings deserve a clear discussion before work begins.
Walk around the room and look at the kitchen from the dining area as well as directly in front of it. Note every exposed surface you expect to change. Ask the assessor to explain how each will be treated and to include that treatment in the written scope. This avoids discovering later that “replacement fronts” did not cover a prominent side panel.
The benchtop shape and details affect the work
An overlay adds a new surface over an existing benchtop. It does not remove the need to assess the surface and support underneath. The existing condition, shape and edge details all need consideration before an overlay is specified.
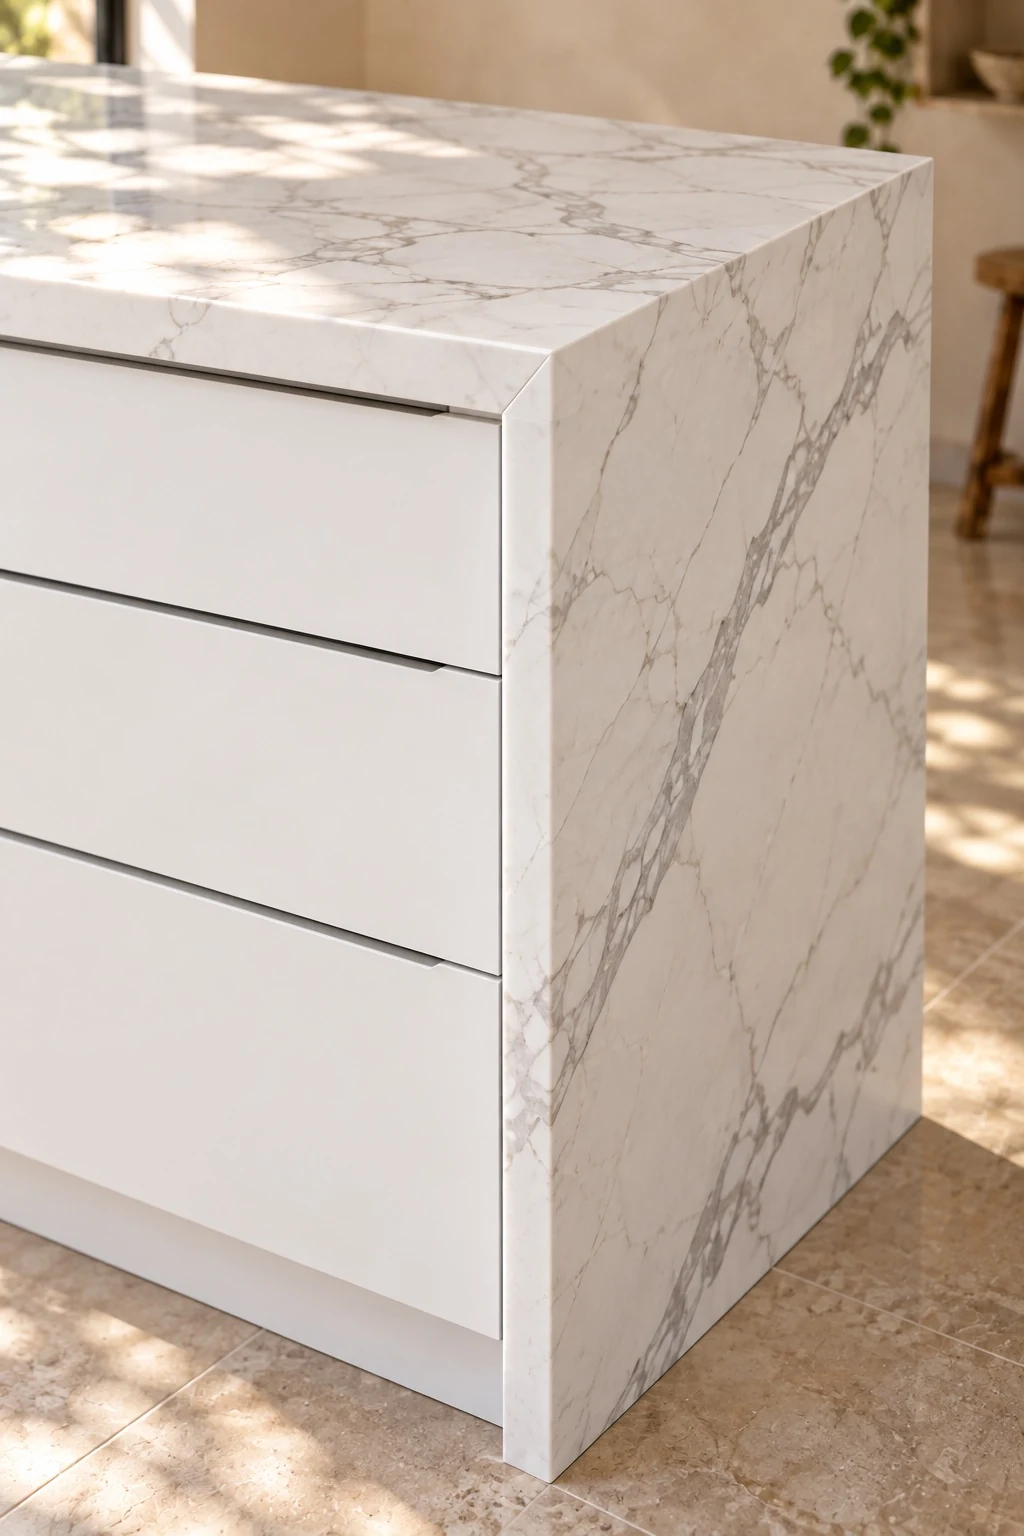
Useful questions include where joins would sit, how edges would be finished and what happens around the sink and cooktop. A waterfall end adds a vertical surface and a corner detail; treat it as a specific design item to discuss, rather than assuming it is included with every overlay.
Ask for the exact material and its applicable care and warranty information. Material names can hide very different products. For example, Laminex distinguishes between laminate, compact laminate and other benchtop options in its selection guide. That reference is background reading, not a statement that Kitchen Revival supplies those products.
Existing condition can change the sensible scope
A kitchen that looks dated may still be a good candidate for retention. A kitchen with damaged cabinet bases, persistent moisture problems or loose structural components needs a closer assessment.
Make known problems visible during the quoting stage. Photograph the cupboard under the sink, damaged edges and areas that have moved or swollen. A finish change should not be used to conceal a problem that still needs repair.
If extensive repairs are needed, compare the proposed makeover with the wider work required to achieve a dependable result. Our guide to keeping your existing kitchen cabinets explains the distinction between cosmetic concerns and questions that need an inspection.
Appliances and associated work need separate clarity
Tell the assessor early if you plan to change the sink, tap, oven, cooktop or dishwasher. An appliance change can affect openings, access and the work around the benchtop. Keep model details available so decisions are based on the appliance you intend to install.
Ask who arranges any necessary plumbing or electrical work, whether it is included and how it fits into the installation schedule. A coordinated makeover does not mean that every possible related task is automatically part of the same quote.
The same applies to splashbacks, painting, flooring and internal storage. List these separately if they form part of your wider plans, and ask where the makeover scope starts and ends.
Access and location belong in the conversation
For a Queensland property, share your suburb or postcode at the first enquiry. Mention stairs, lifts, parking restrictions, narrow access or building-management requirements that may affect a visit or installation.
These details help the team discuss the project realistically. Ask whether travel, access arrangements and removal of replaced components are included, rather than assuming every quote treats them the same way.
A checklist for comparing kitchen makeover quotes
| Check | Ask for clarity on |
|---|---|
| Cabinet fronts | Which doors and drawer fronts are included, and the specified finish. |
| Hardware | Handles, hinges, runners and any adjustments or replacements. |
| Visible surfaces | End panels, kickboards, filler strips and exposed edges. |
| Benchtop | Material, edge treatment, joins, cut-outs and any waterfall end. |
| Preparation | Existing damage, repairs and what happens if another issue is found. |
| Related work | Plumbing, electrical, appliances, splashbacks and removal of old components. |
| Project arrangements | Measurement, manufacture, installation, access, care information and exclusions. |
Choose priorities before reducing the scope
If you need to refine a proposal, start with what matters most in everyday use. That may be the visible fronts, the benchtop or a particular functional issue. Ask how alternative finishes or a different scope would change the proposal without leaving an inconsistent result.
A lower headline figure is only helpful when you understand what has been left out. Equally, a more expensive option should have a clear reason in the specification or work involved. Ask for the explanation in plain language.
Get a quote based on your kitchen
Gather a few wide photographs, close-ups of any damage, your postcode and a short list of the changes you want. You do not need to settle every finish before making an enquiry. Accurate measurements and a condition assessment can then inform the proposed work.
Explore how a Kitchen Revival comes together, or tell us about your kitchen. We can help you explore whether retaining its foundations is the right starting point.
Written with AI assistance for Kitchen Revival’s homeowner guides. General planning information; your kitchen and the proposed products need individual assessment. No supplier relationship is implied by the references above.
Your kitchen. Its next chapter.
Tell us what works and what you’d love to change.
Explore your kitchen revival