
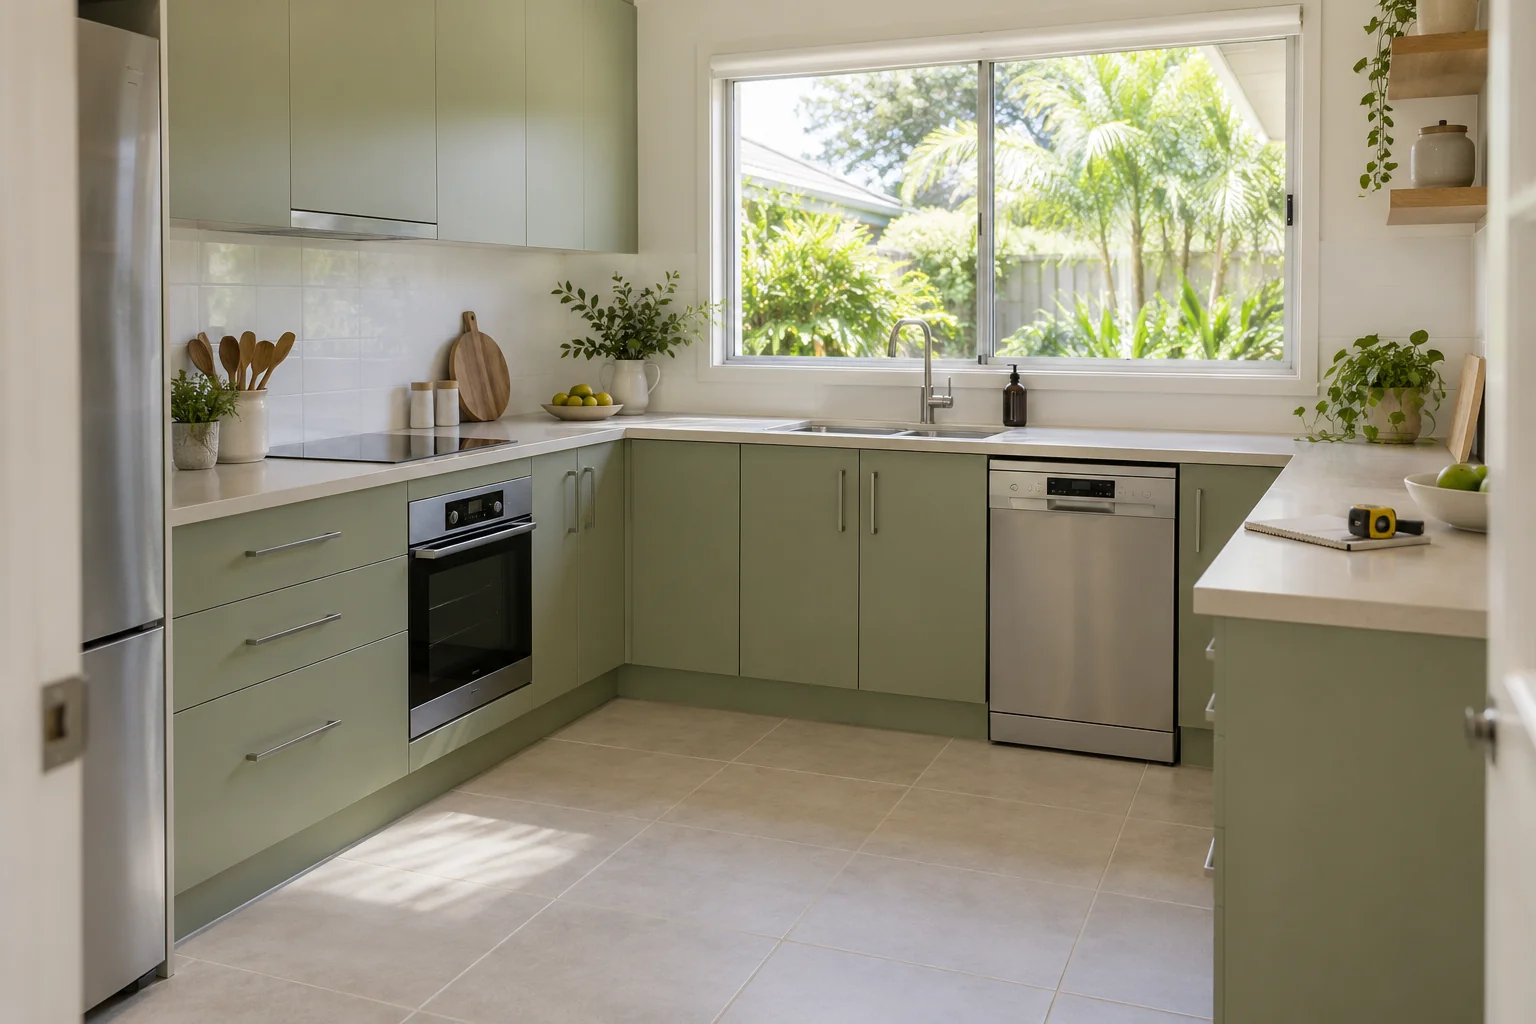
Planning a kitchen makeover on the Sunshine Coast starts with a clear brief: what works in your current kitchen, what you want to change and what needs assessment before a quote can be meaningful. Decide those things before choosing every finish.
This guide is for homeowners exploring a revival that keeps suitable cabinet carcasses and the existing layout. It is a planning checklist, not a claim about a local showroom, completed project or appointment availability. Confirm service arrangements for your suburb when you enquire.
Start with what you want to keep
Walk through making a meal and putting the kitchen away. If the sink, appliances, preparation area and storage are in useful places, describe that in your brief. Then list what dates the room: door profiles, drawer fronts, handles or the benchtop surface.
A useful starting statement might be: “We like the layout and have enough storage. We want simpler fronts, easier-to-grip handles and a different benchtop finish.” This gives the team something concrete to assess. “Make it modern” leaves much more open to interpretation.
If the main frustration is an awkward layout, say so. New fronts cannot by themselves move appliances or create a new cabinet arrangement. Our makeover versus full renovation guide helps separate visual goals from changes that need a larger redesign.
Prepare photos that show the whole kitchen
A beautiful close-up of a favourite finish is useful inspiration, but it says little about your existing kitchen. Prepare a small set of clear photos before discussing the project:
- A wide view from each end, showing the full cabinet runs.
- A straight-on view of doors and drawers, including exposed end panels.
- The benchtop corners, joins and the areas around the sink and cooktop.
- Any visible damage or area you are uncertain about, with both a close-up and a wider view for context.
- The route into the kitchen if stairs, a narrow entrance or other access features may affect the work.
Use ordinary daylight and avoid filters. Photos help explain your brief; they do not establish structural suitability or replace a site assessment. Do not dismantle cabinetry or disconnect appliances to take them. Keep personal documents out of frame, and ask the team how to send images after your initial enquiry.
Treat your measurements as planning notes
A simple sketch with approximate wall lengths and the positions of doors, windows and appliances can help explain the room. Mark measurements consistently and note anything you could not measure confidently.
Kaboodle’s measuring guide highlights wall, window and door dimensions when recording a kitchen space. For a revival enquiry, use a sketch to communicate the existing arrangement; professional verification is still needed before replacement components are made. Do not order fronts from rough homeowner measurements.
Write down any appliance changes you are considering. A new appliance may have different dimensions or installation requirements, so that intention belongs in the brief before the benchtop and fronts are finalised. Retaining an appliance should also be explicit.
Bring your home's light and access into the brief
There is no single Sunshine Coast kitchen look. A bright coastal room, a shaded apartment and a hinterland home can make the same sample look different. Compare proposed finishes in your actual kitchen, beside the flooring and splashback you intend to keep, during both daylight and evening lighting.
If your home is exposed to salty air or you are concerned about moisture, ask for care and suitability information for the specific proposed finish and hardware. A coastal colour palette is not evidence of corrosion resistance, and this guide does not prescribe a material for every coastal home.
Include practical access facts: your suburb, property type, stairs or lift, parking constraints and whether the kitchen is occupied daily. If building management or another owner needs to be involved, establish that early. Ask the team to confirm any project-specific access requirements rather than assuming a standard arrangement.
Ask what the proposal includes
Kitchen Revival’s approach retains suitable cabinetry and updates doors and drawer fronts, handles and an assessed stone benchtop overlay. Exact visible surfaces and associated work should be agreed in the proposal. Limited on-site painting by Aluminium Revival may form part of an agreed revival; a standalone spray-only service should not be assumed.
Ask what happens to exposed ends, fillers and kickboards, which hardware is retained, how the benchtop is assessed and who coordinates any separate work. Also ask when the kitchen needs clearing and what access to water, power or appliances may be affected during installation. Continuing to use the kitchen while fronts are made is different from uninterrupted use during installation.
Compare written inclusions before comparing totals. The kitchen makeover cost guide explains scope factors without turning a preliminary enquiry into a fixed-price promise.
A short brief you can send
Include your suburb and property type, what you want to retain, the finishes you want changed, any known damage, planned appliance changes and access details. Add your preferred timing as a request rather than an assumed installation date.
For design inspiration, explore slab, shaker and fluted door styles. Then send a Kitchen Revival enquiry to discuss suitability and current arrangements for your location. A clear brief makes that first conversation more useful than a long list of colours alone.
Written with AI assistance for Kitchen Revival’s homeowner guides. General planning information; your kitchen and the proposed products need individual assessment. No supplier relationship is implied by the references above.
Your kitchen. Its next chapter.
Tell us what works and what you’d love to change.
Explore your kitchen revival