
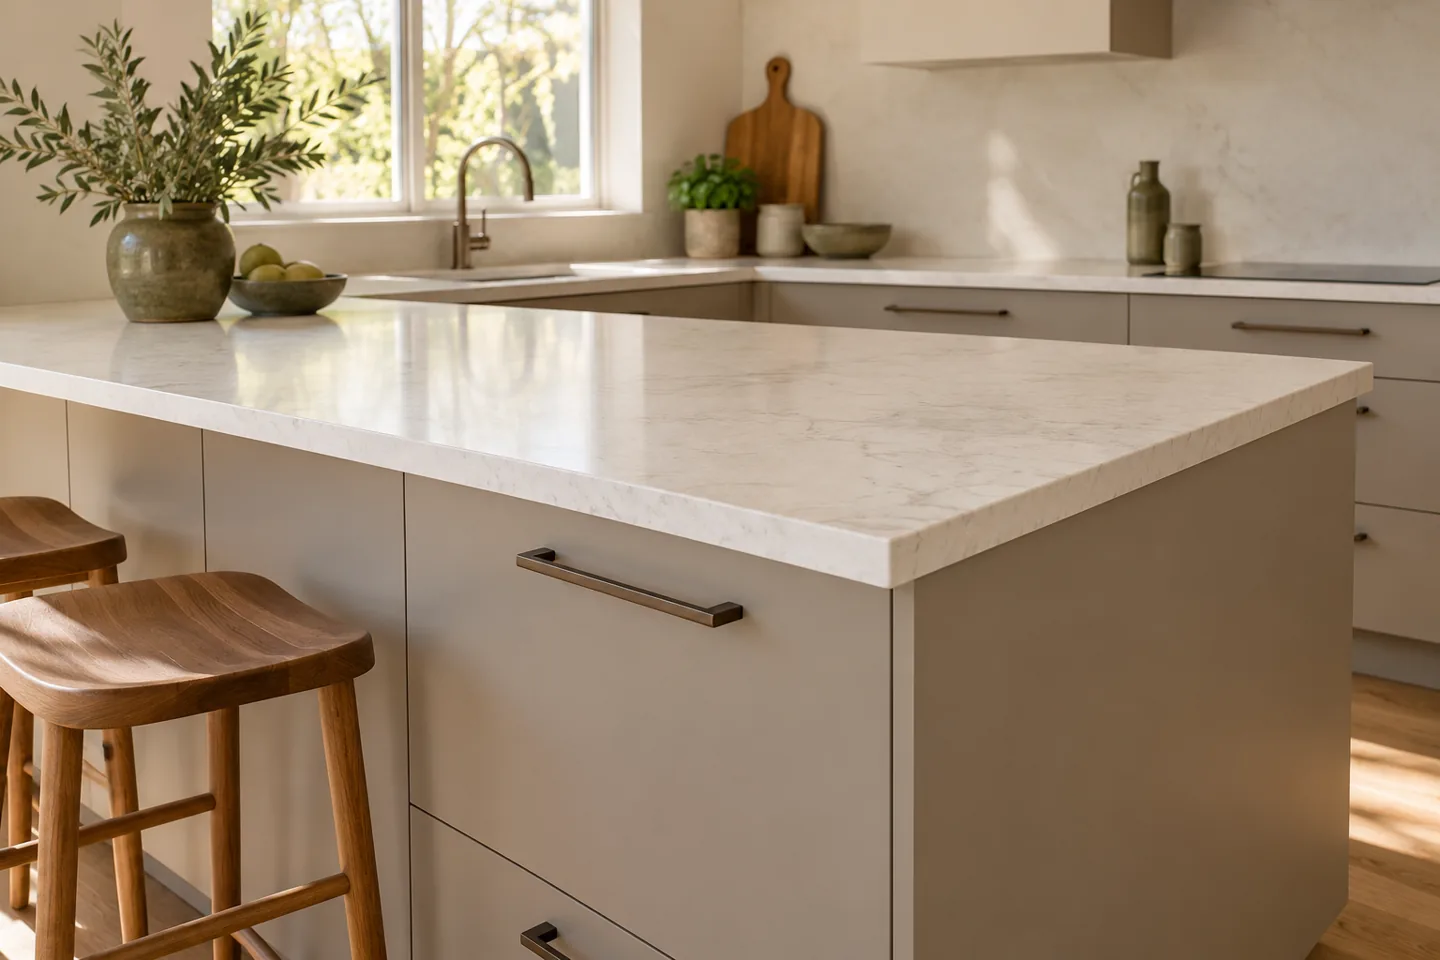
A benchtop overlay adds a new surface over a suitable existing top. A replacement removes the existing top and fits a new one. Both can change how the kitchen looks, but they start from different conditions and need different scope checks.
The useful question is not simply which option looks better in a photograph. It is whether the existing top and cabinetry can support the proposed approach, and how the finished edges, sink and appliances will work together. Kitchen Revival includes assessed stone benchtop overlays within its coordinated makeover approach. This guide compares options; it does not establish a standalone replacement service or a particular product range.
Start with what stays in place
With an overlay, the existing benchtop remains beneath the new surface. Retaining it is part of the method, so its condition matters. Ask what the assessor needs to check before confirming suitability, including the top itself, its support and any damaged areas. A new finish should not be treated as a way to hide an unresolved problem.
With replacement, the existing benchtop comes out. The cabinets may still be retained, depending on the project, so replacing a benchtop does not automatically mean replacing the whole kitchen. Removal, preparation and any affected services need to be included in the scope.
As an example of the overlay method, PPM Stone documents porcelain panels installed over existing benchtops. That is evidence of its own work, not a specification or supplier relationship for Kitchen Revival. Do not transfer another provider's thickness, savings or appliance claims to your proposal.
Describe the problem you want to solve
A tired colour and a damaged supporting structure are different starting points. Note what you dislike about the existing surface and separately record anything that concerns you about its condition. Include visible swelling, movement, broken edges or damage around the sink. Let the assessor determine what those observations mean.
If your main concern is the kitchen's shape, say so early. Wanting to relocate the sink, change the appliance positions or alter a peninsula is a broader brief than renewing its surface. Neither the word “overlay” nor “replacement” tells you whether those changes are included.
Our guide to retaining existing cabinets helps separate appearance concerns from questions about the underlying kitchen. For layout changes, also compare a makeover with a full renovation.
Ask to see the edge and end details
Look beyond the main horizontal surface. Ask how the proposed top meets the front of the cabinets, the wall, any existing splashback and each exposed end. Request a description or drawing of the finished edge rather than assuming the showroom sample shows every detail.
For an overlay, ask how the original edge will be covered and what the resulting dimensions will be. For replacement, ask how removing the old top affects adjacent finishes and who is responsible for making good if needed. These are questions for the actual kitchen, not universal advantages or disadvantages.
If you like a waterfall end, where the surface continues down the side, identify the exact end you mean. Ask about the proposed junction, visible pattern, floor meeting point and access to nearby cupboards. The website's illustrative waterfall imagery does not confirm that every kitchen or selected material can use that detail.
Resolve the sink and appliance brief before measuring
Make a list of the sink, tap and benchtop-mounted appliances you intend to keep, and those you would like to replace. If replacements are only ideas, mark them as undecided. A planning discussion can accommodate uncertainty; an order based on an assumed appliance choice can create avoidable confusion.
Ask how the chosen sink and cooktop will meet the finished surface, what opening details are needed, and who confirms compatibility. If a model is selected, provide its exact model information and installation documentation for professional review. A photograph or a similar-looking display appliance is not a substitute.
Also confirm who arranges any removal, disconnection, refitting or reconnection. Do not assume all of those tasks belong to the benchtop installer, or attempt them yourself to simplify the job.
Get the actual material details
“Stone look” describes an appearance, while a product specification identifies what is proposed. Request the material name, composition, finish, dimensions and relevant manufacturer documentation. Ask the provider to confirm that the selected material and installation method meet the requirements applying to your project.
View a sample and ask how it relates to the full surface. Pattern, sheen, joins and edge appearance can matter as much as the colour. Get care instructions, limitations and any warranty terms for the exact product rather than borrowing cleaning or heat-resistance advice from a different surface.
This guide does not specify a universal overlay thickness, weight allowance, material or fixing method. Those details require a confirmed product and assessment of the existing kitchen.
Compare complete proposals
Place the two scopes side by side and check the same items: existing-top treatment, new surface, edge and end details, sink and appliance work, adjacent finishes, removal and disposal, access arrangements, and handover information. Mark anything that is excluded or still awaiting assessment.
An overlay proposal and a replacement proposal may cover different amounts of work. Compare those inclusions before comparing the final figures. Our guide to kitchen makeover cost factors explains why an apparently similar finished look can involve a different scope.
For either approach, ask when affected areas can be used again. Use the household planning checklist to discuss cupboard, water and appliance access without assuming uninterrupted use.
Tell Kitchen Revival what you would like to change about your benchtop, along with what you want to retain. The next useful step is a discussion about suitability and scope, rather than choosing a method from its name alone.
Written with AI assistance for Kitchen Revival’s homeowner guides. General planning information; your kitchen and the proposed products need individual assessment. No supplier relationship is implied by the references above.
Your kitchen. Its next chapter.
Tell us what works and what you’d love to change.
Explore your kitchen revival