
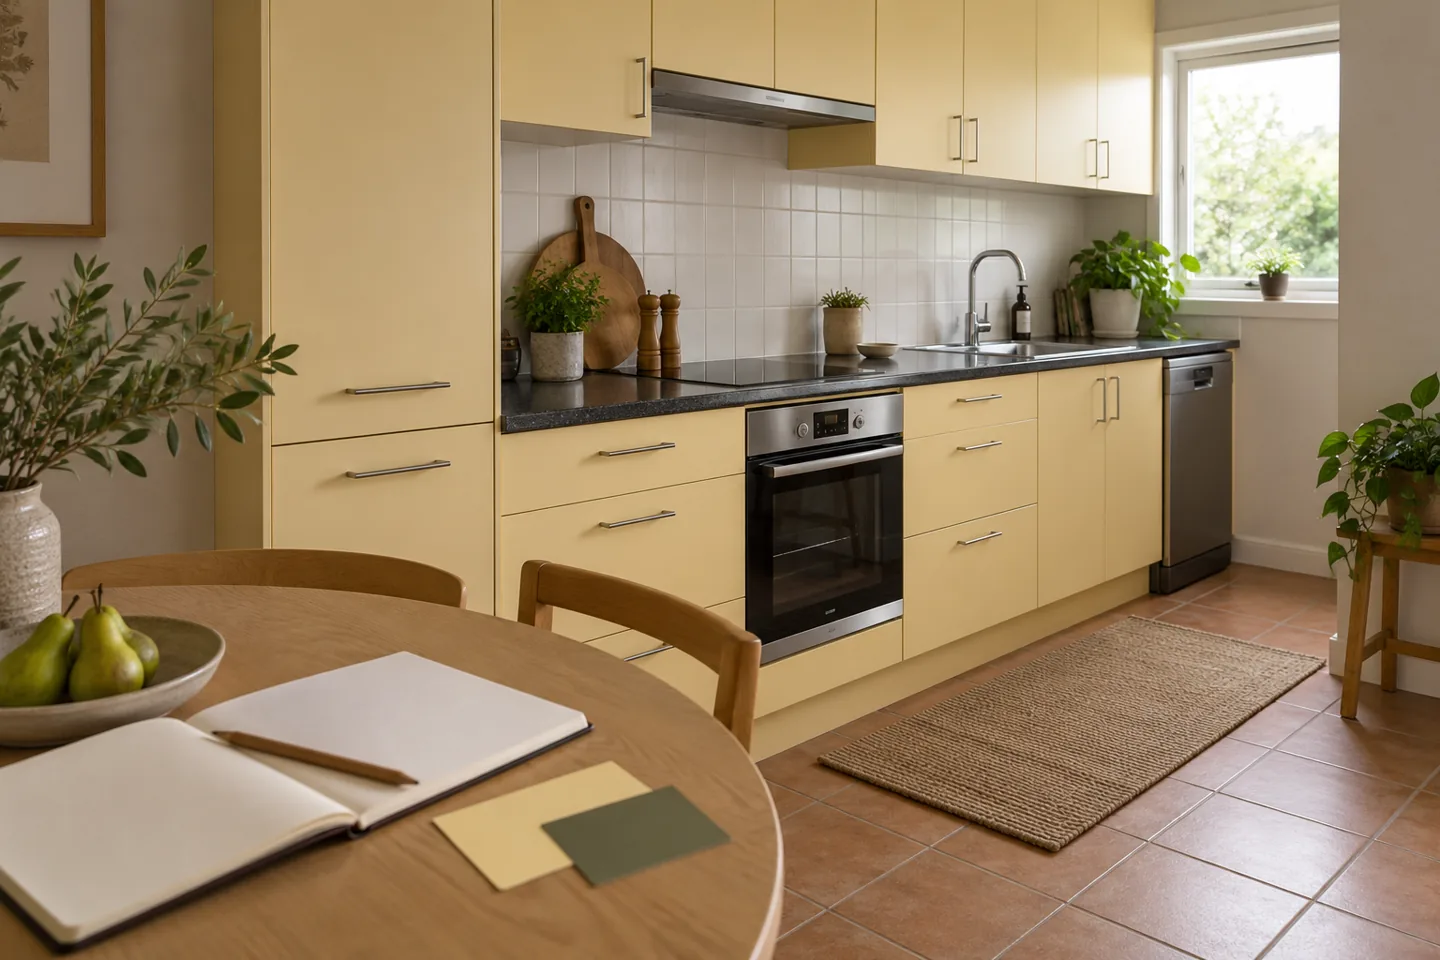
A useful kitchen makeover brief shows the whole room, identifies what you want to retain and separates essential changes from ideas you are still considering. You do not need a finished design or professional drawings to start the conversation.
Think of your first enquiry as a handover of context. Clear photographs and a short, organised description help the team ask relevant questions. They do not replace an on-site assessment or final measurements, and they cannot confirm a material, installation detail or price on their own.
Write the main goal in one sentence
Start with the outcome you want, rather than a list of products. For example: “We like the layout and want lighter fronts, comfortable handles and a different benchtop.” That tells the team more than “a modern kitchen” because it identifies both the parts that work and the parts you want to change.
Then divide your notes into three groups: keep, change and undecided. Keep might include the cabinet layout and existing oven. Change might include doors, drawer fronts and handles. Undecided might include the sink or an exposed end panel. Leave uncertain items in that third group rather than choosing something just to complete the brief.
If a layout problem is your main frustration, make it prominent. The makeover versus renovation guide can help you describe whether the brief is mostly about finishes or how the room works.
Take a small set of informative photographs
Begin with a wide view from the room's entrance, then photograph each cabinet run as straight-on as practical. Include any island or peninsula from more than one side. The aim is to show how the sections connect, not to make the room look like a styled magazine shoot.
Add a few detail photographs where the wide views cannot explain an issue. Useful examples include a worn door edge, an exposed cabinet end, a corner junction or the area around the sink. Include both the detail and a wider view so its location is clear.
- Keep the camera level where possible and use ordinary room lighting or daylight.
- Include the top and bottom of the cabinets instead of cropping tightly around the doors.
- Move small loose items if they hide the surface you need to show.
- Keep personal documents, family photographs and reflections of people out of the frame.
- Do not remove appliances, dismantle cabinetry or move heavy objects to obtain a photograph.
Label the images simply, such as “sink run”, “pantry end” and “peninsula back”. Ask the team how to send them; the initial enquiry form should not be assumed to accept attachments.
Keep planning measurements clearly labelled
If you already have a rough sketch, include it as context. Mark the position of doors, windows and major appliances, and distinguish measurements you have taken from dimensions you are estimating. A simple drawing with uncertainty noted is more useful than a precise-looking plan based on guesses.
Kaboodle's kitchen measurement guide starts with an overhead sketch and identifies openings and service points. That is a helpful planning example, not a Kitchen Revival manufacturing specification or supplier relationship.
Only measure what you can reach safely. There is no need to climb, pull out appliances or touch plumbing and electrical connections for an initial brief. Label any supplied dimensions “planning only”. The team must confirm the measurements and details needed for the agreed work before components are ordered or made.
Describe what you like about each reference
Choose a few reference images and annotate the feature you like. “The flat fronts and soft colour” is clearer than sending a large folder of unrelated kitchens. If you like the handles in one image and the benchtop in another, say that rather than implying you want the entire room reproduced.
Also mention what you do not want: a glossy finish, decorative door profiles or a strong contrast, for example. This helps explain your preferences without requiring you to know the name of a finish. Images are a starting point; availability, suitability and physical samples still need discussion.
The guides to replacement door styles and choosing handles can help you put those preferences into words. For a new surface, note whether you want to explore an overlay or benchtop replacement, or need help understanding the distinction.
List retained and proposed appliances separately
Tell the team which appliances and sink you intend to retain. For anything you plan to replace, distinguish “selected” from “still researching”. Include an exact model reference if available, but avoid promising that it fits merely because it looks similar to the old one.
Record any difficulty you already notice: a drawer catching on a handle, a door that will not open fully, or awkward access beside the dishwasher. Describe what happens rather than diagnosing the cause. Those observations help direct the assessment towards how you actually use the room.
Include the practical constraints
Finish with your suburb, property type, access considerations and any dates that matter to you. Mention stairs, building delivery arrangements or household access needs where relevant. A preferred completion date is useful context; it is not a confirmed booking or a promise that manufacturing and installation can fit it.
If you have a budget boundary, describe it honestly and identify your priorities. That lets you discuss scope choices rather than treating every reference image as an essential inclusion. Ask what information is needed next and which decisions can wait until suitability has been assessed.
A short brief you can adapt
Our kitchen is in [suburb/property type]. We want to keep [layout, cabinets or appliances] and change [fronts, handles or benchtop]. Our main frustration is [what happens now]. We like [specific colours or details], but [items] are undecided. We can provide labelled photographs and any planning measurements we already have. Please let us know the next step and what you need to assess.
Start your Kitchen Revival enquiry with that short description. You can build the detail together; the important first step is making the existing kitchen and your priorities easy to understand.
Written with AI assistance for Kitchen Revival’s homeowner guides. General planning information; your kitchen and the proposed products need individual assessment. No supplier relationship is implied by the references above.
Your kitchen. Its next chapter.
Tell us what works and what you’d love to change.
Explore your kitchen revival